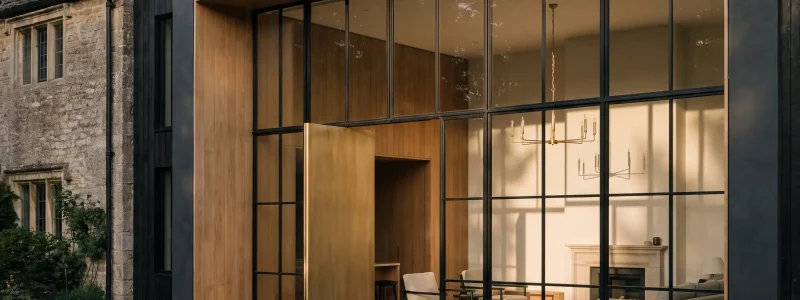
Renovation, Resolved Before It Begins
Macuman is a Calgary design-build firm led by a European-trained architect — delivering full home transformations under one roof, on a fixed price, with a defined timeline. The thinking is done before the first wall opens.
Trusted Renovation Services
From a single room to a full home transformation, every Macuman service is designed and built by one accountable firm, on a fixed price, with a defined timeline. We also build the income suites that add lasting rental value, each delivered ready for permits and fully code compliant.
A complete rethink of how your entire home works, designed and built under one roof. One firm holds both the vision and the execution, from first drawing to final walkthrough, on a fixed price.
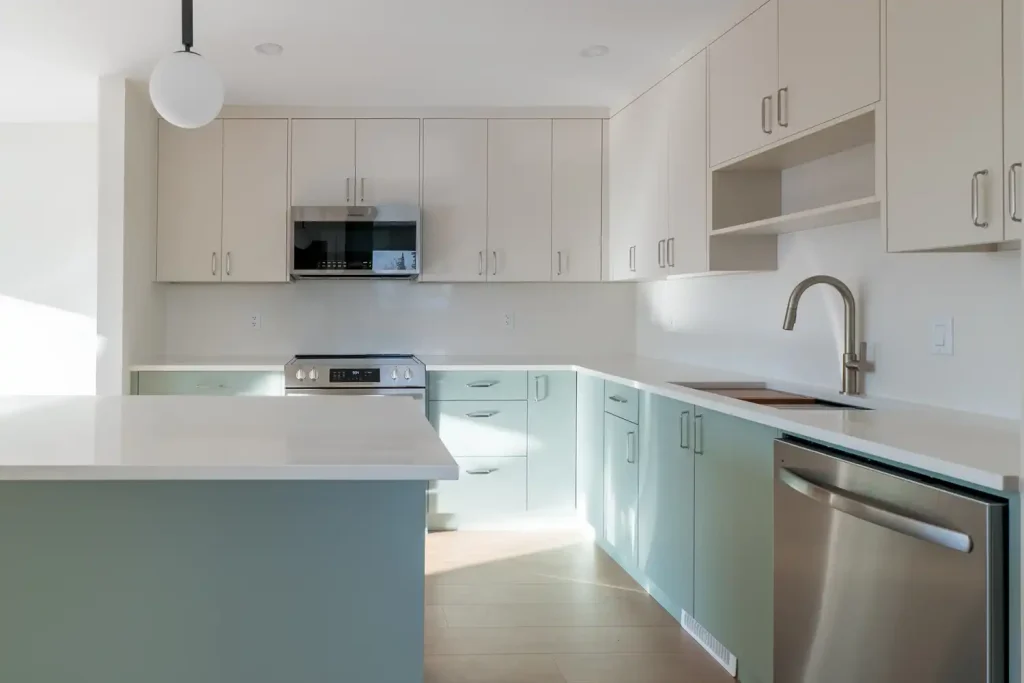
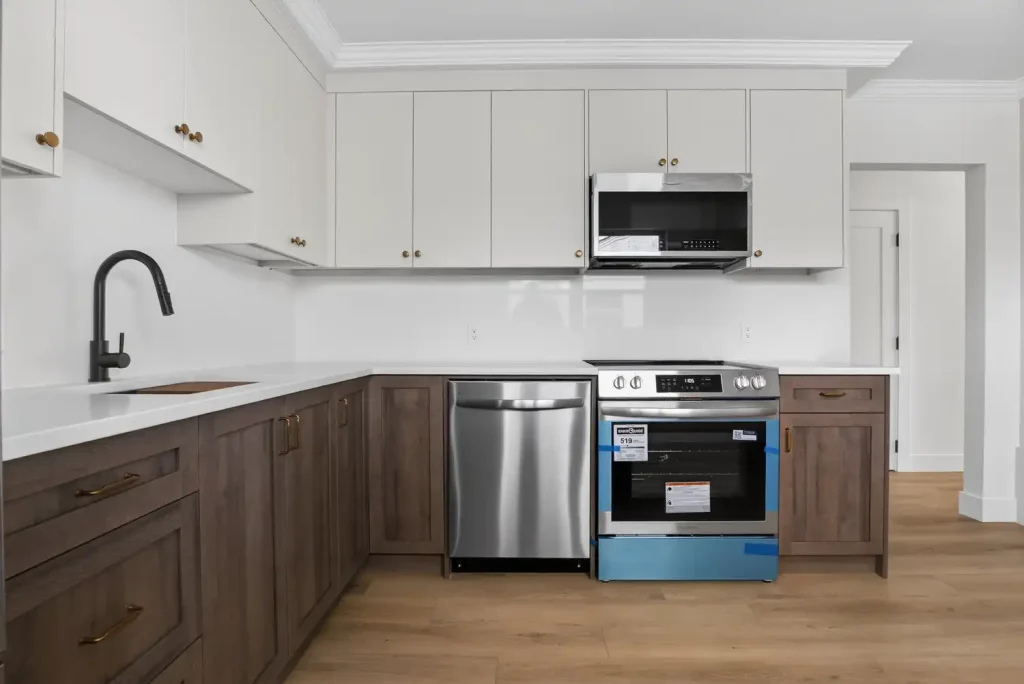
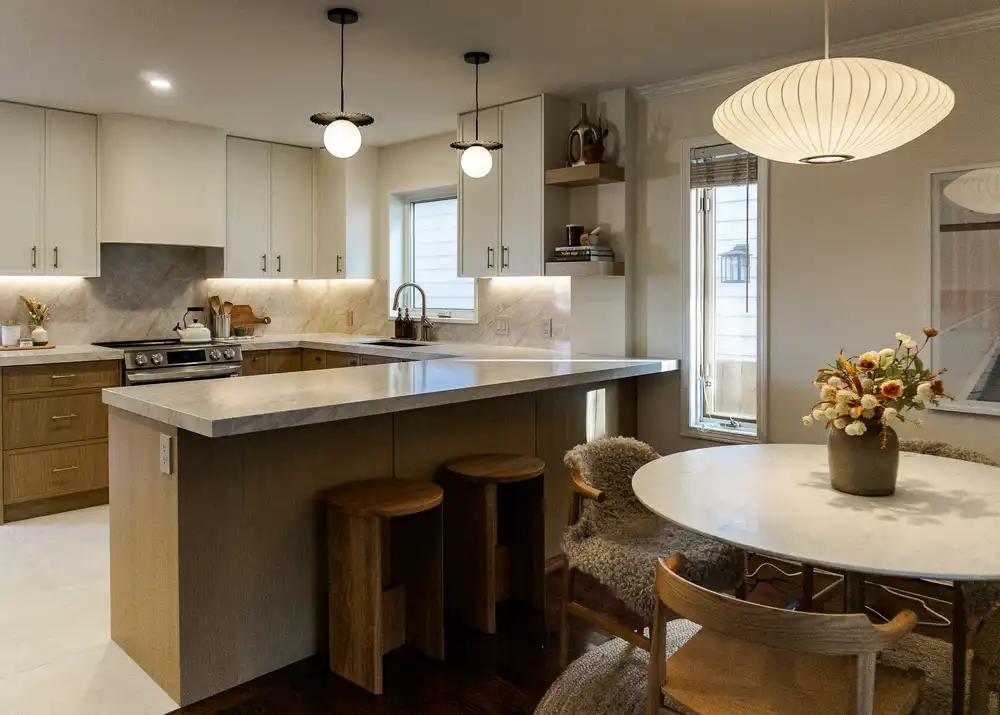
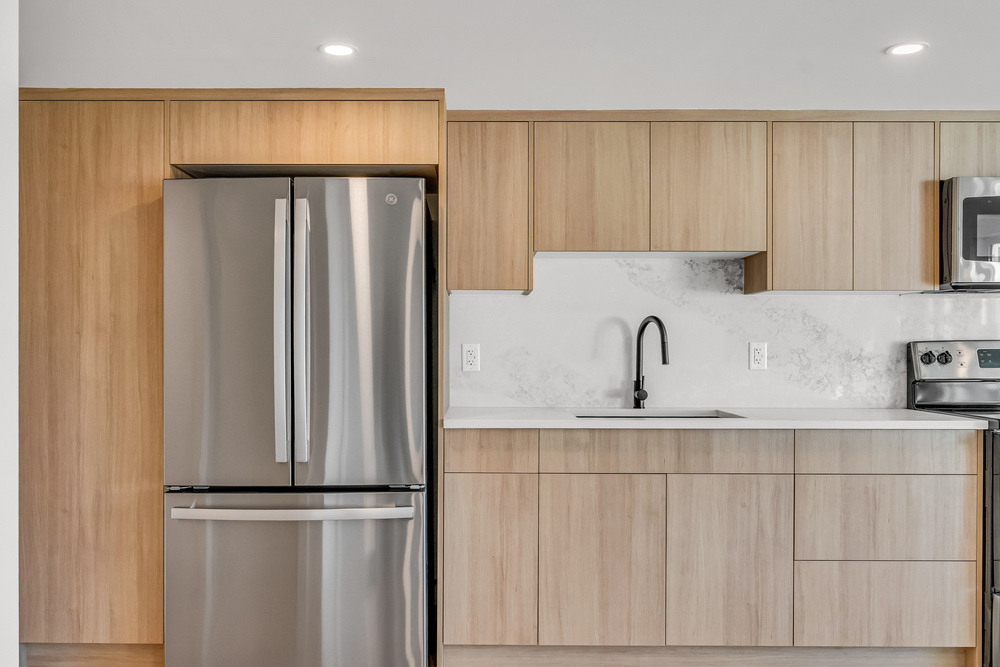
The most demanding room in the house, resolved down to the last detail. Layout, cabinetry, and materials are specified before pricing, so the kitchen you approve is exactly the kitchen you get.
A calm, considered space built on the waterproofing, ventilation, and craftsmanship most renovations cut corners on. Every finish is executed to a standard designed to last decades, not seasons.
Reclaim the square footage you already own and turn it into space your family actually uses. Egress, ceiling height, and mechanicals are engineered correctly, then finished to the standard of the floors above.
More space, without losing the architecture of the home you already have. A structural expansion that reads as though it was always there, engineered, permitted, and built to code.
A permitted, code compliant secondary suite that adds rental income and lasting property value. Every requirement of Calgary’s suite regulations is met to the letter, from egress to fire separation.
WHY MACUMAN
Most renovations fail on the things you cannot see at the start: unclear scope, moving prices, slipping timelines. Macuman is built to remove that uncertainty, so the outcome is decided before the first wall opens.
Master Trade Workmanship
Every project is executed by a curated team of master tradespeople, not whoever is free that week. The standard is set once and held to on every detail.
Led by a designer with formal European architectural training
Our team focuses on craftsmanship and detail to deliver interiors that look stunning and function perfectly.
Defined Timelines
Every project is scheduled around permits, trade sequencing, and material lead times, then committed to in writing. You know when work starts and when you get your home back.
Our Simple Renovation Process
01
Discovery & Planning
We start with a conversation about your home, your goals, and whether we are the right fit. From there we assess the space and define the scope, so the project is built on clarity from the very first step.
02
Design & Fixed Price
This is the paid planning phase most contractors skip entirely. We resolve layouts, materials, and every detail, then lock your full fixed price, so you know exactly what you are building and what it costs before you commit to construction.
03
Permitted Construction
Once the design and price are approved, our curated team of master tradespeople brings it to life. Work is permitted, sequenced, and tracked through your client portal, on the schedule agreed before the first wall opened.
04
Final Walkthrough & Warranty
When construction is complete, we walk every detail together against the standard we set at the start. Then your warranty package carries that certainty well past handover.
Our Featured Renovation Projects
What Our Clients Say
The clients who choose Macuman research carefully before they ever pick up the phone. Here is what they had to say once the work was done.

Certainty Starts With a Conversation
Every Macuman project begins with a conversation with Matt, the European-trained architect who will design and build it. Tell us about your home, and we will show you what certainty looks like before the first wall opens.